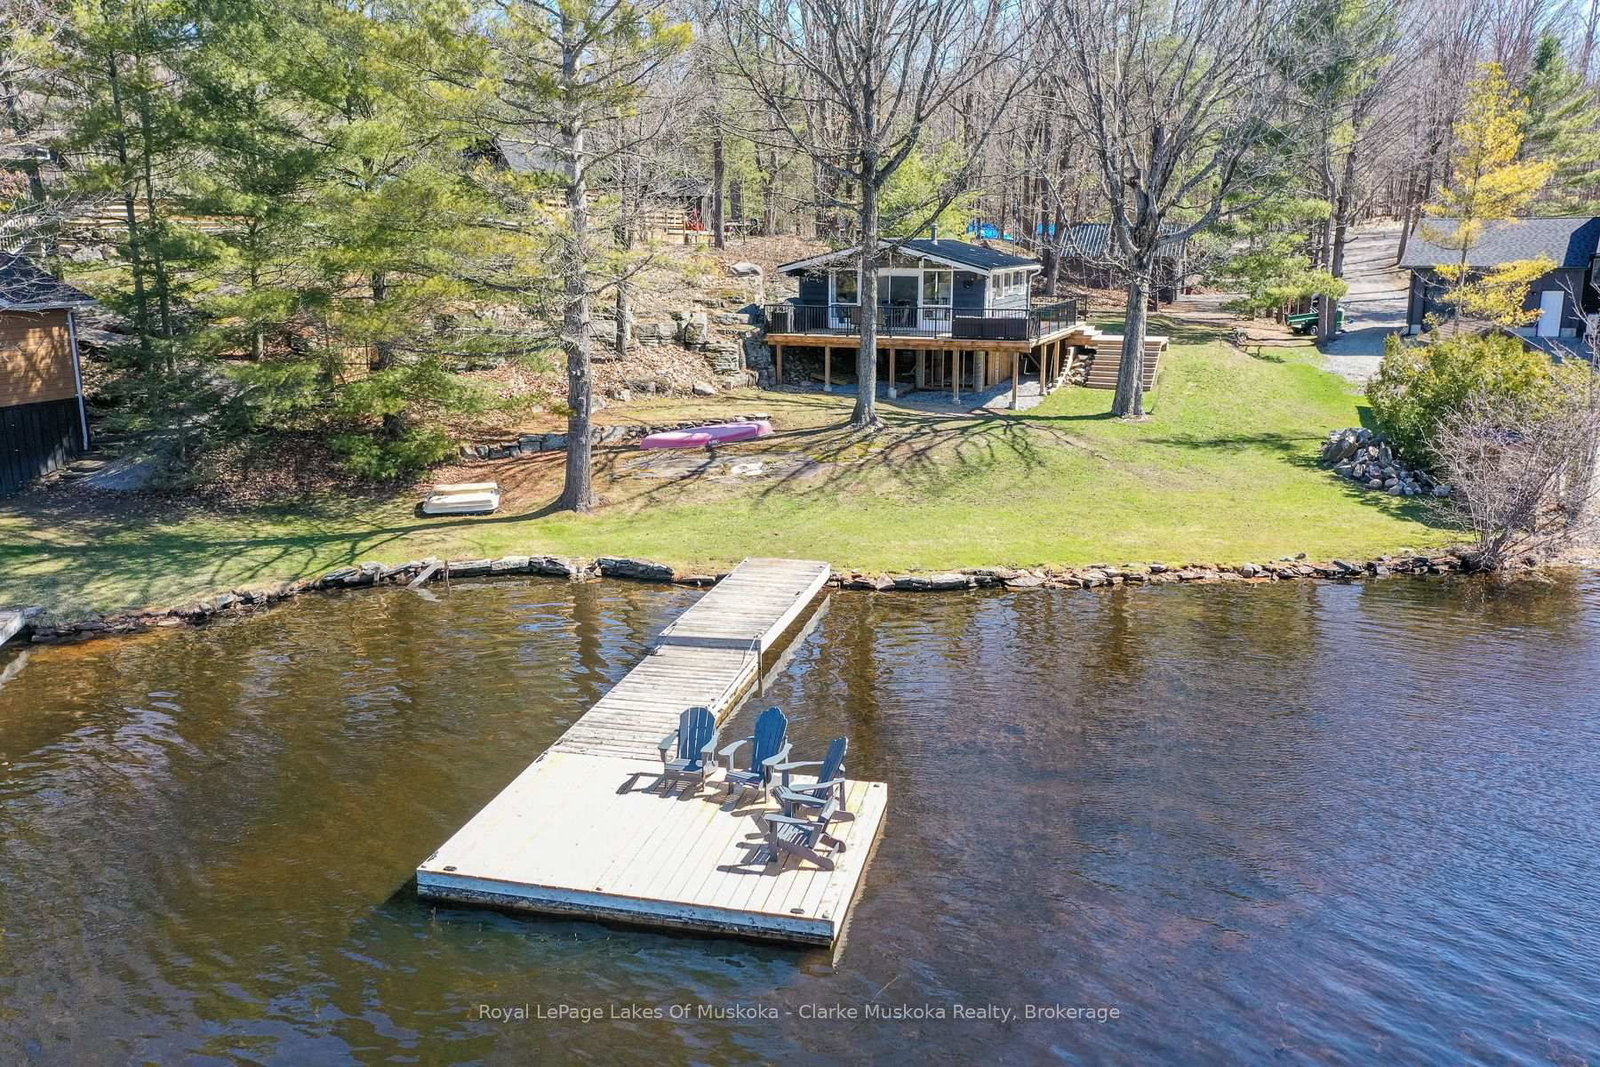
<-- style PDP --> 3297 Point Bush Court, Severn - Detached for sale for $899,000
  • sold
  • leased

3297 Point Bush Court

Severn, Ontario, L0K 1S0 - Port Severn

$899,000$000000

  • Neighbourhood

    Port Severn

  • Major Intersection

    St. Amant Rd to Baguley Rd to Point Bush Court

  • Listed Since: 920 day(s)

  • Last update: 914 day(s) ago

Overview

  • Property Type

    Detached, Bungalow

  • Bedrooms

    3

  • Bathrooms

    3

  • Basement

    Full + Part Fin

  • Kitchen

    1

  • Total Parking

    8 (3 Detached Garage)

  • Lot Size

    Available Upon Request

  • Taxes

    $3,397.00 (2023)

  • Type

    Freehold

Property Description

Property description for 3297 Point Bush Court, Severn

Welcome to Bush Court, an extraordinary residence nestled in the heart of Port Severn, offering a tranquil escape on just under an acre of land abutting Crown Land for unrivaled privacy. This distinguished property boasts 3 generously proportioned bedrooms and 2 bathrooms, including an expansive oversized two-car garage. Step out onto the deck to behold the lush backyard adorned with authentic Muskoka granite outcroppings and a cozy firepit, creating the perfect ambiance for outdoor gatherings and starlit evenings. With two distinct living areas, this home effortlessly caters to the dynamic needs of a modern family, providing ample space for both togetherness and solitude. Residents enjoy easy access to a wealth of attractions, including esteemed restaurants, spas, the LCBO, groceries, and public lake access with a boat ramp to the serene waters of Gloucester Pool, Little Lake, Georgian Bay, and the Trent Severn Waterway. Whether indulging in water sports, fishing excursions, golfing adventures, snowmobiling, or simply basking in the beauty of nature, this location caters to diverse leisure pursuits. Experience the best of waterfront living with captivating water views on both sides of the home, completing this exceptional offering.

Listed by ROYAL LEPAGE LAKES OF MUSKOKA - CLARKE MUSKOKA REALTY

  • MLS #

    S8316550

  • Sq. Ft

    Available Upon Request

  • Sq. Ft. Source

    MLS

  • Lot Irregularities

    n/a

  • Year Built

    31-50

  • Pool

    None

  • Drive

    Private

  • Garage

    Detached, 3 spaces

  • Total Parking

    8

  • Family Room

    Y

  • Den

    Y

  • Exterior

    Brick

  • Fireplace

    Y

  • Roof

    Asphalt Shingle

  • Foundation

    Block

  • Elevator

    n/a

  • Water View

    n/a

  • Laundry Level

    n/a

  • Heat

    Forced Air

  • A/C

    Central Air

  • Water

    Well

  • Water Supply

    n/a

  • Sewers

    Septic

  • Central Vac

    n/a

  • Bathroom

    2.44 x 1.73 ft Main level

  • Br

    3.3 x 0.31 ft Main level

  • Br

    3.43 x 3.66 ft Main level

  • Great Rm

    6.1 x 9.14 ft Main level

  • Laundry

    2.82 x 3.05 ft Main level

  • Bathroom

    2.44 x 2.44 ft Main level

  • Primary

    4.12 x 4.27 ft Main level

  • Family

    7.42 x 4.5 ft Lower level

  • Other

    7.16 x 4.5 ft Lower level

  • Utility

    15.85 x 4.45 ft Lower level

  • MLS #

    S8316550

  • Sq. Ft

    Available Upon Request

  • Sq. Ft. Source

    MLS

  • Lot Irregularities

    n/a

  • Year Built

    31-50

  • Pool

    None

  • Drive

    Private

  • Garage

    Detached, 3 spaces

  • Total Parking

    8

  • Family Room

    Y

  • Den

    Y

  • Exterior

    Brick

  • Fireplace

    Y

  • Roof

    Asphalt Shingle

  • Foundation

    Block

  • Elevator

    n/a

  • Water View

    n/a

  • Laundry Level

    n/a

  • Heat

    Forced Air

  • A/C

    Central Air

  • Water

    Well

  • Water Supply

    n/a

  • Sewers

    Septic

  • Central Vac

    n/a

  • Bathroom

    2.44 x 1.73 ft Main level

  • Br

    3.3 x 0.31 ft Main level

  • Br

    3.43 x 3.66 ft Main level

  • Great Rm

    6.1 x 9.14 ft Main level

  • Laundry

    2.82 x 3.05 ft Main level

  • Bathroom

    2.44 x 2.44 ft Main level

  • Primary

    4.12 x 4.27 ft Main level

  • Family

    7.42 x 4.5 ft Lower level

  • Other

    7.16 x 4.5 ft Lower level

  • Utility

    15.85 x 4.45 ft Lower level

Thinking of Selling?

Find Out Your Home’s Value in Today’s Market!

No Email or Signup is required to view your home estimate.

estimate your home value

Contact Manoj Kukreja

Sales Representative,
Century 21 People’s Choice Realty Inc.,
Brokerage
(647) 576 - 2100

Manoj profile avatar

Estimated price

Date
Price
Change
2024-05-08
$911,018
---

Mortgage Calculator

This data is for informational purposes only.

Mortgage Payment per month

Principal Amount

Interest

Total Payable

Amortization

Amortization

Closing Cost Calculator

This data is for informational purposes only.

Closing Cost Total for this property

Total Cash flow for purchasing this property

Down Payment(%)*
Additional information

Provincial Land Transfer Tax

Ontario Land Transfer Tax Rebate

Toronto Land Transfer Tax

Toronto Land Transfer Tax Rebate

PST on CMHC Insurance Premium

Lawyer Fees

$2,825

Government Registration Fee's

$164

Title Insurance

Closing Cost Total

Total Cash flow for purchasing this property

Provincial Land Transfer Tax

Ontario Land Transfer Tax Rebate

Toronto Land Transfer Tax

Toronto Land Transfer Tax Rebate

PST on CMHC Insurance Premium

Lawyer Fees

$2,825

Government Registarion Fee's

$164

Title Insurance

Down Payment(%)*

* A down payment of less than 20% is permitted only for first-time home buyers purchasing their principal residence. The minimum down payment required is 5% for the portion of the purchase price up to $500,000, and 10% for the portion between $500,000 and $1,500,000. For properties priced over $1,500,000, a minimum down payment of 20% is required.

Thinking of Selling?

Find Out Your Home’s Value in Today’s Market!

No Email or Signup is required to view your home estimate.

estimate your home value

Contact Manoj Kukreja

Sales Representative, Century 21 People’s Choice Realty Inc., Brokerage
(647) 576 - 2100

Manoj profile avatar

Recent Sold Listings in Port Severn, Severn

Popular Cities